🔥 ATTENTION: Architects, Civil Engineers, Interior Designers & Vastu Experts
Get 10,000+ Ready-Made House Plans, AutoCAD Files & Vastu Designs — Today, For Just ₹149
No more wasting hours searching the internet for CAD files. Everything you need is in ONE bundle.
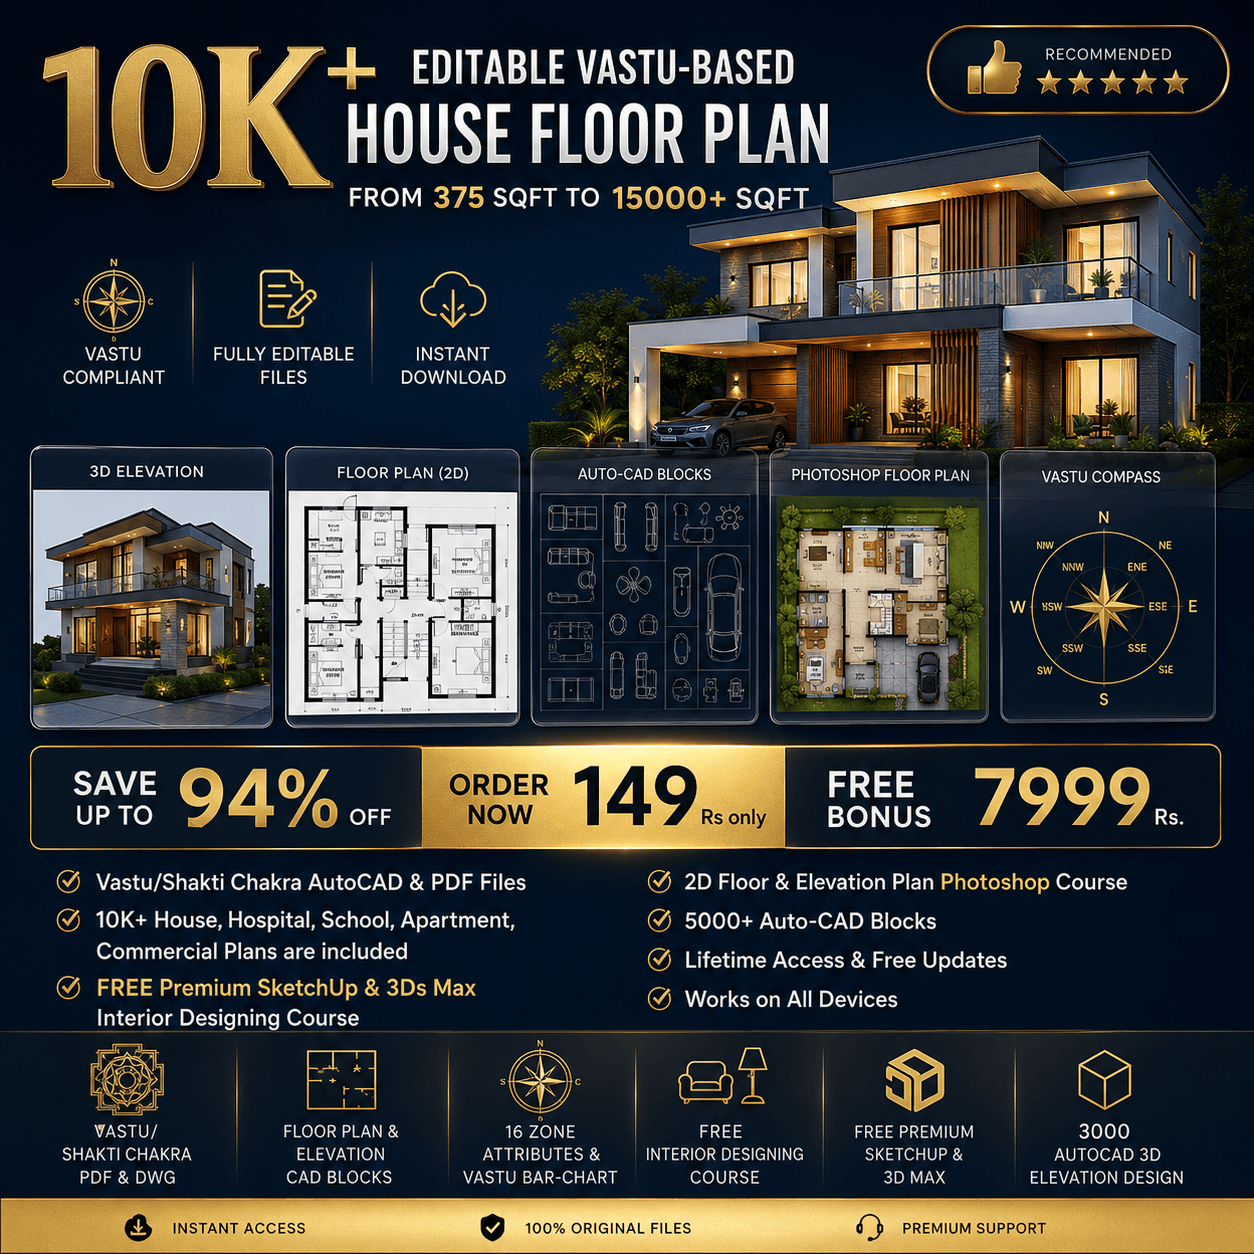
Regular Pricing - ₹999
Today's Pricing - ₹149 Only
Delivered instantly on Email. No waiting!
⭐ 9.4/10 Rating | 16,400+ People Already Downloaded
WHO IS THIS FOR
This Bundle Is Made For You If You Are:

🏠 An Architect
stop designing from scratch every time

📐 A Civil Engineer
get ready CAD files in seconds

🎨 An Interior Designer
impress clients faster

🛠️ A Contractor or Builder
show clients real plans instantly

✏️ A Drafting Student
learn from 10,000+ real plans

🧭 A Vastu Expert
give correct Vastu advice with proper charts
Everything You’ll Need to Successfully!
WHAT'S INSIDE THE BUNDLE
Value: ₹799
3,000+ 3D Elevation Designs
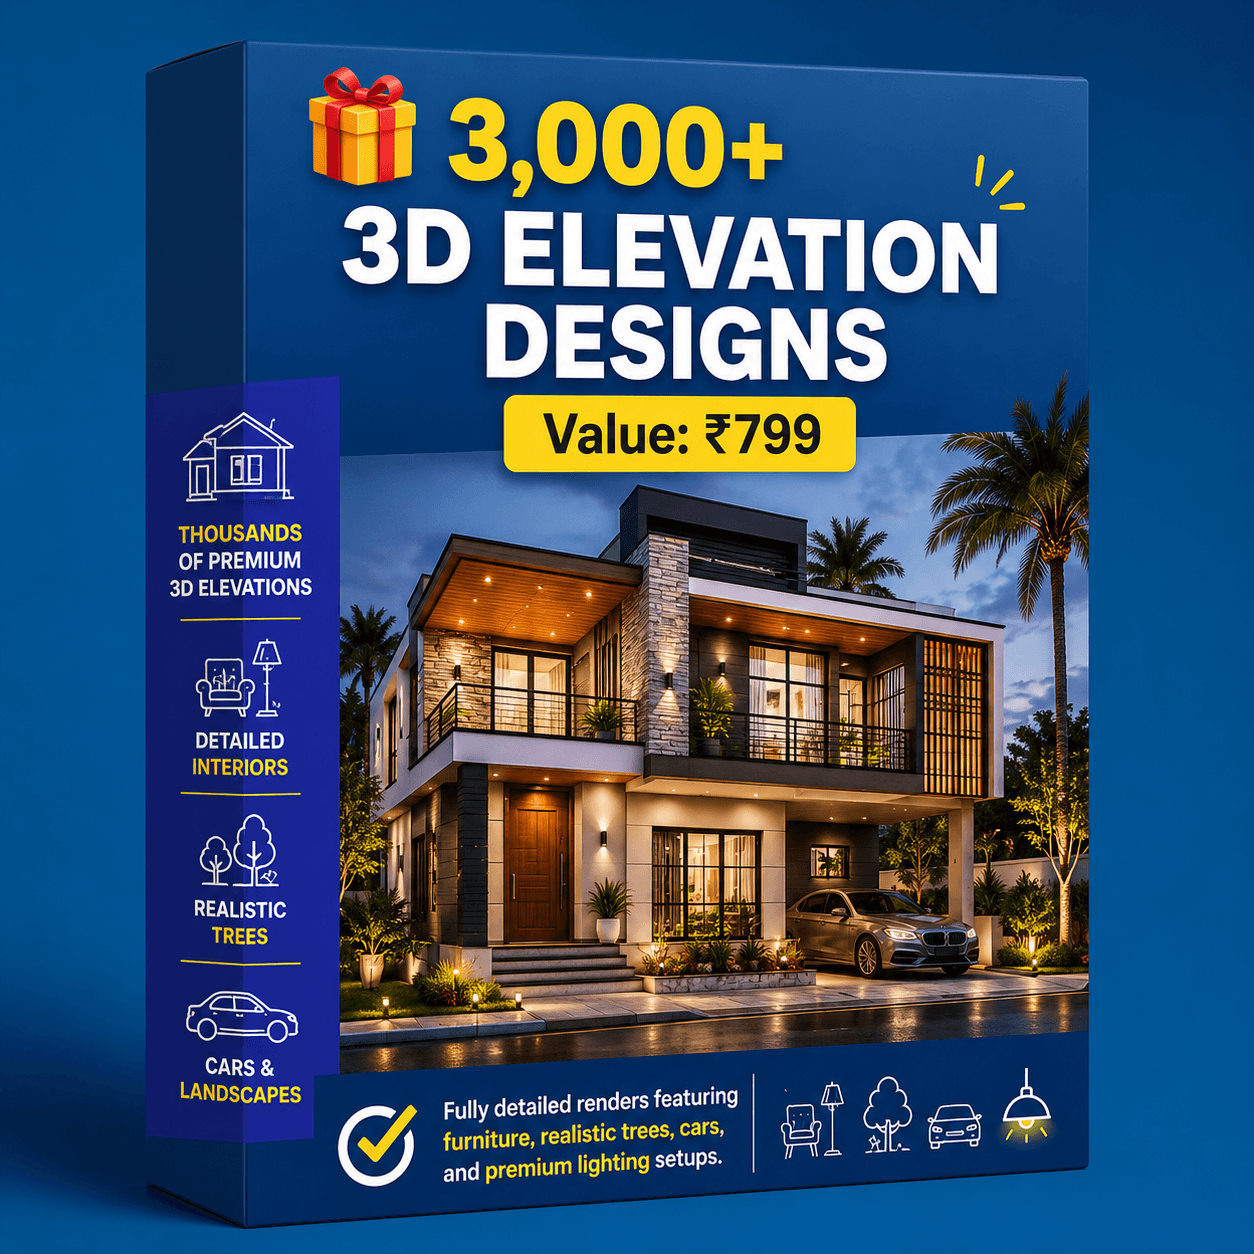
Fully detailed renders featuring furniture, realistic trees, cars, and premium lighting setups.
Value: ₹2,999
10,000+ House Plans
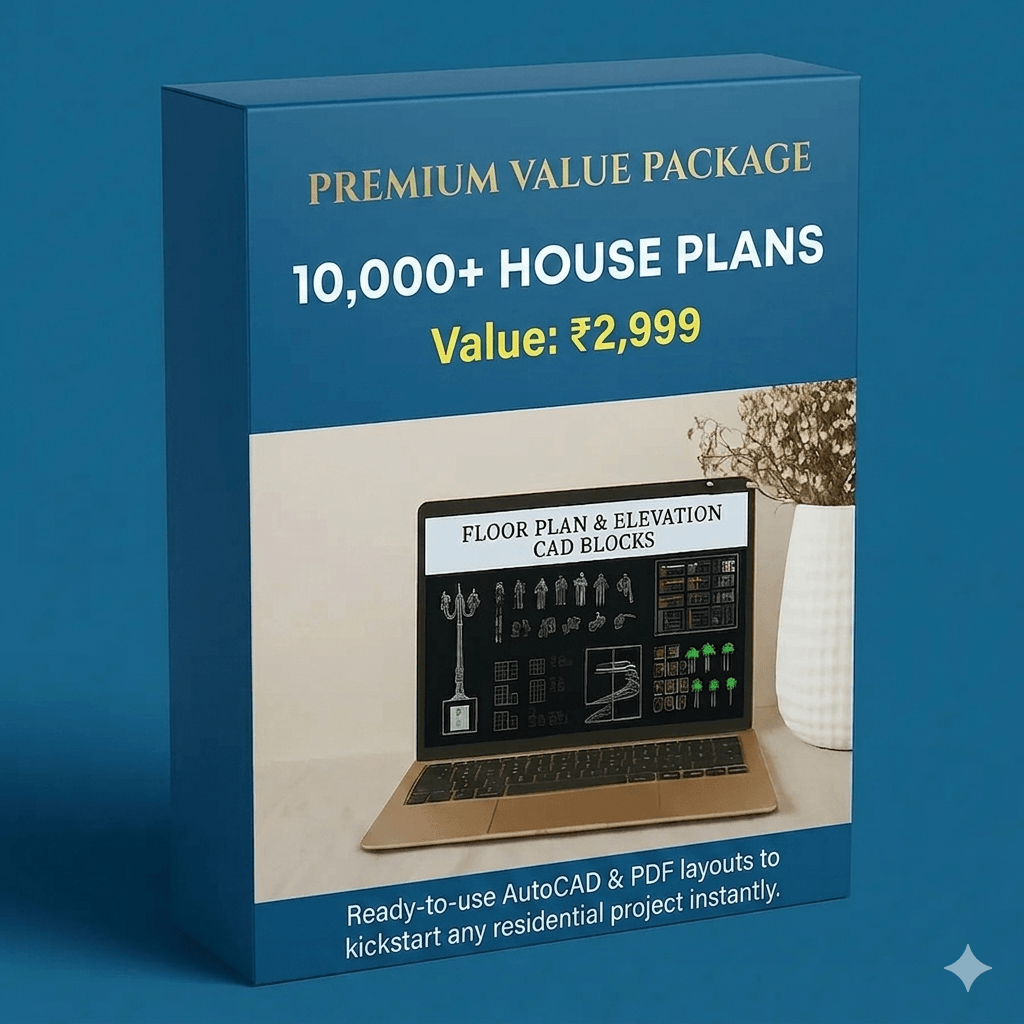
Ready-to-use AutoCAD & PDF layouts to kickstart any residential project instantly.
Value: ₹999
5,000+ AutoCAD Blocks
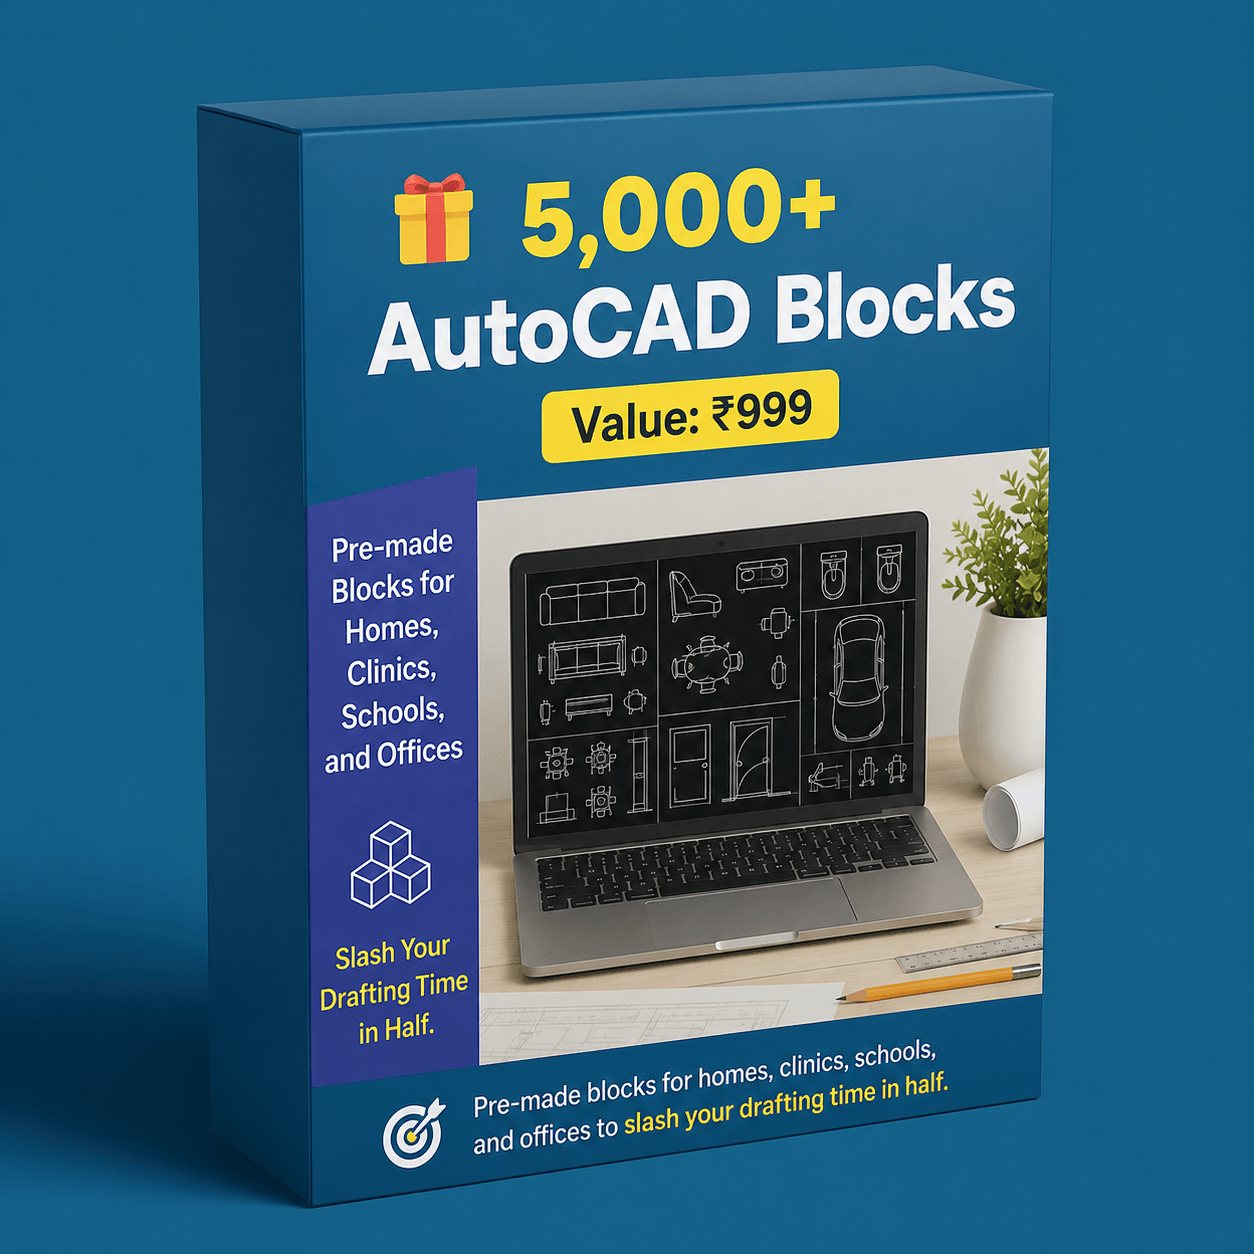
Pre-made blocks for homes, clinics, schools, and offices to slash your drafting time in half.
Value: ₹597
2D Floor Plan Photoshop Course
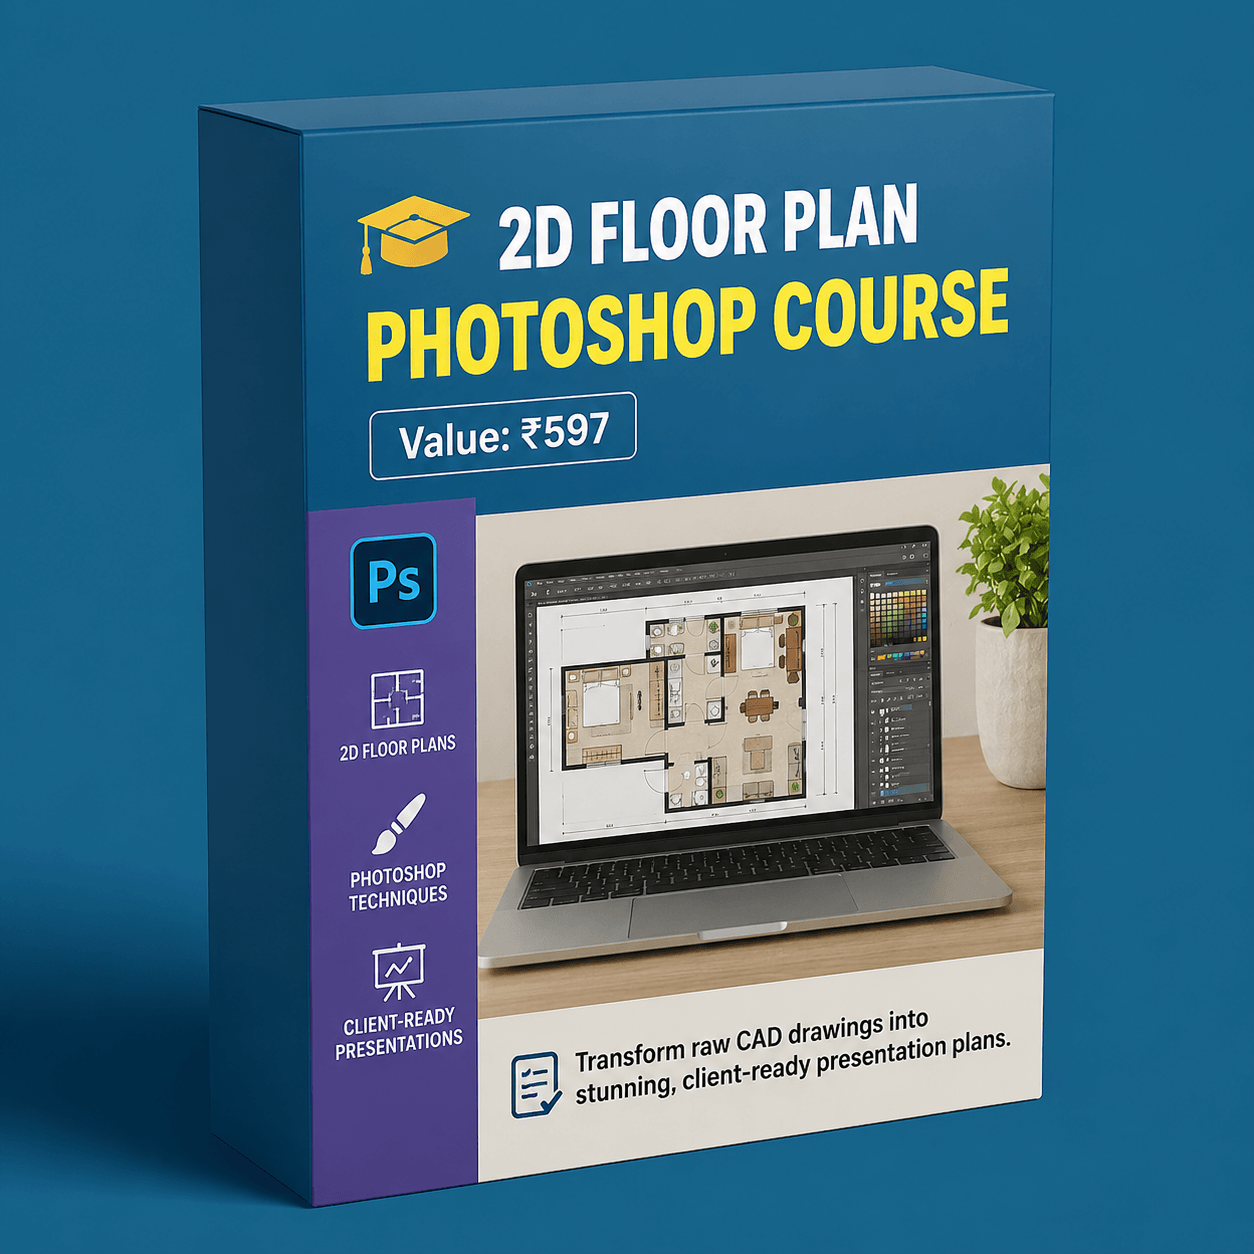
Transform raw CAD drawings into stunning, client-ready presentation plans.
Value: ₹1,499
Working Drawings Pack (Electric, Plumbing, Structure & Permission)
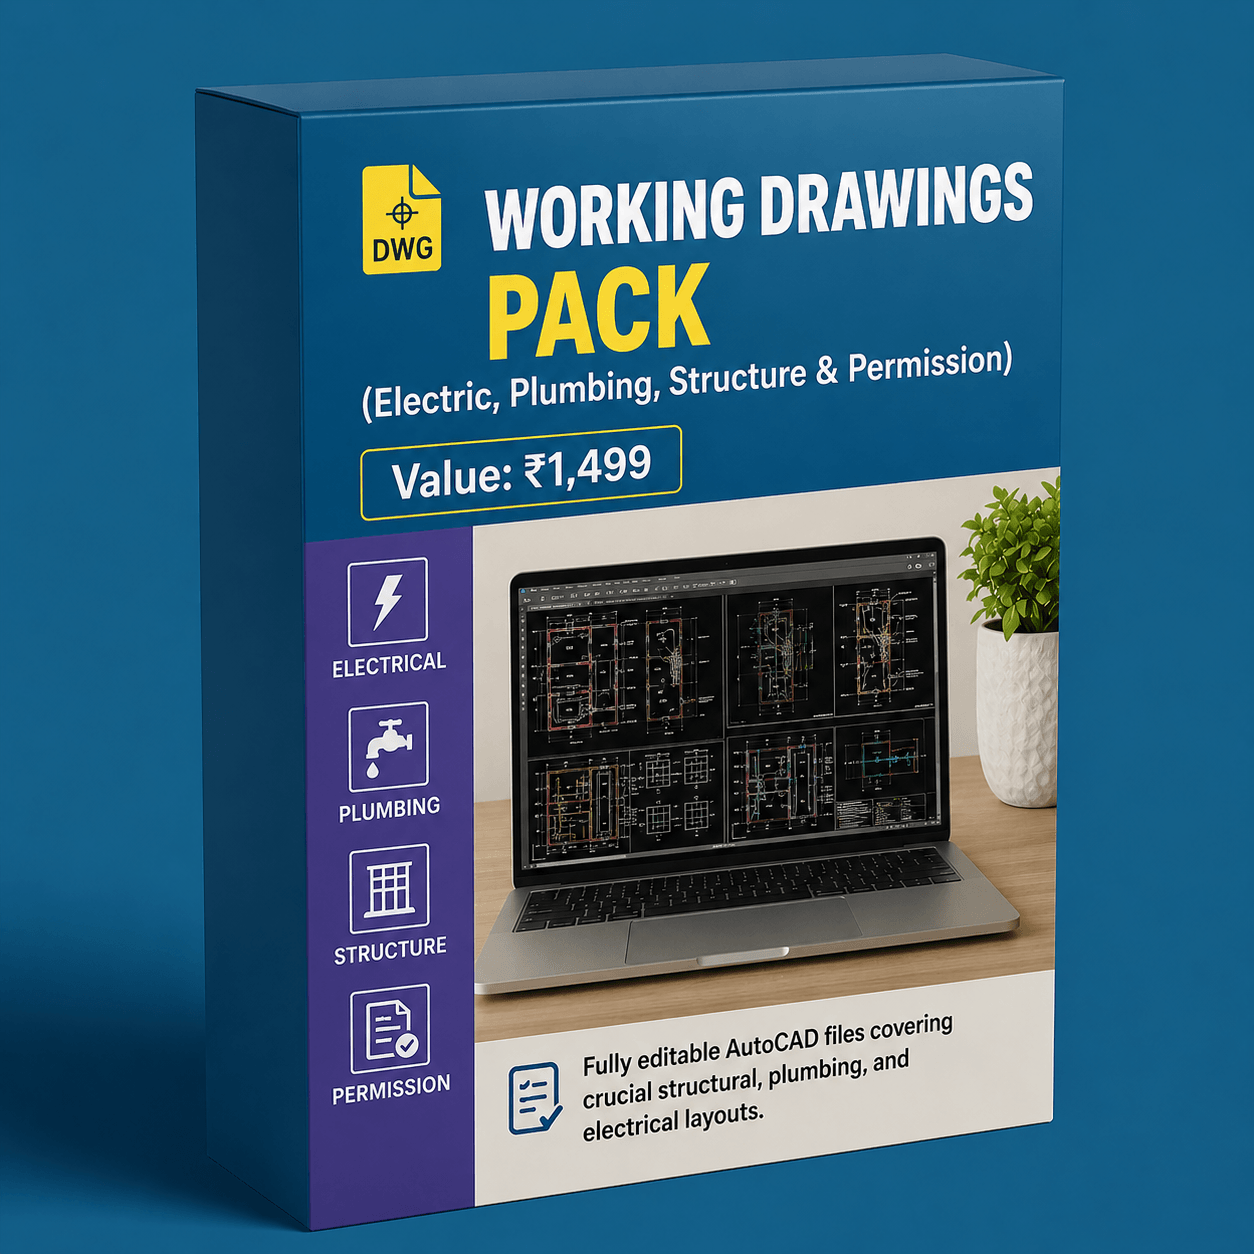
Fully editable AutoCAD files covering crucial structural, plumbing, and electrical layouts.
Value: ₹2,100
Premium SketchUp Course
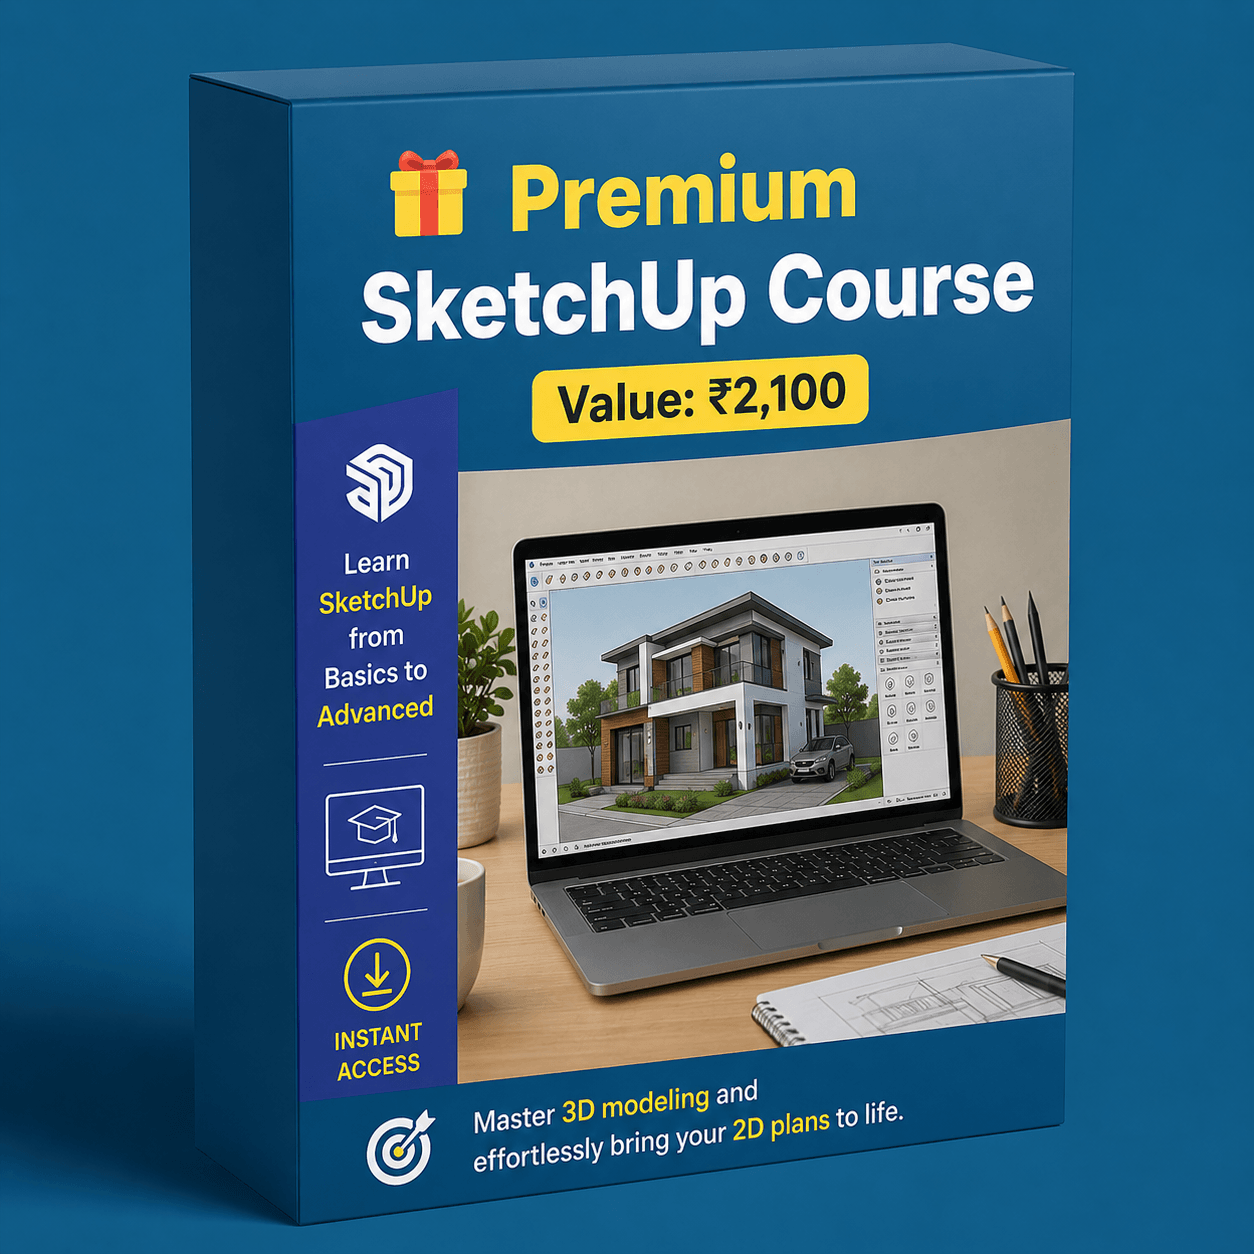
Master 3D modeling and effortlessly bring your 2D plans to life.
Total Real Value: ₹8,993
Today at Special Pricing
What Users Are Experiencing
With This Bundle 😍

🛡️ 100% Satisfaction or Your Money Back
If you face any issue — bad file quality, download error, or anything else — we will refund your full payment.
No questions asked.You have nothing to lose.
Stop Wasting Time Searching
Scattered CAD Files on Google
See exactly what you get with us vs. random free downloads
| What You Get | US BEST VALUE | Others |
|---|---|---|
| 10,000+ Ready House Plans | ||
| 3,000+ Editable 3D Elevations | ||
| 5,000+ AutoCAD Blocks | ||
| Vastu / Shakti Chakra Files | ||
| SketchUp & 3Ds Max Course | ||
| Commercial Use License | ||
| Multiple Formats (DWG, PDF, PSD) | ||
| Email Support |
What People Are Saying
Genuine reviews from architects, engineers and designers like you
Bahut acha bundle hai yaar. Maine already 2-3 plans use kar liye client ke liye. Itne kam price me itna sab milega socha nahi tha.
Rohit Verma
Civil Engineer, Lucknow
Main 2 din se Google pe CAD blocks dhund rahi thi, kuch achha free me nahi mil raha tha. Yaha ek hi jagah sab kuch mil gaya. Bahut time bach gaya.
Anjali Mehta
Interior Designer, Ahmedabad
Site ke liye plan chahiye tha quickly, isme bahut variety mil gayi. Vastu wale plans bhi kaam aaye client ko samjhane me. Recommend karunga sabko.
Suresh Patil
Contractor, Pune
College assignment ke liye perfect tha. Itne plans dekh ke samajh aa gaya design kaise hota hai. Itne sasta hai ki vishwas hi nahi hota.
Priya Sharma
Architecture Student, Delhi
Mujhe Vastu wala part sabse zyada pasand aaya. Remedies bhi diye hain saath me, ab clients ko samjhana bahut easy ho gaya hai.
Vikas Choudhary
Vastu Consultant, Jaipur
Pehle plan dhundne me hi bahut time chala jaata tha. Ab sab ek jagah mil jaata hai. Thodi aur variety hoti to aur badhiya hota, but is price me sahi hai.
Neha Kulkarni
Draftsman, Nagpur
Special Gifts!
Unlock 6 Free Bonuses
Worth ₹4,295
These are not included anywhere else. Only with this bundle, only today.
Vastu E-Book with Remedies
A complete guide covering every Vastu dosha and its remedy — so you can advise clients confidently without opening AutoCAD.
Material & Texture Library
High resolution marble, wood, tile and fabric textures for SketchUp & 3Ds Max — for realistic, client-ready renders.
Construction Cost Estimation Sheet
A ready-made Excel sheet to quickly estimate material quantity and approximate cost for any house plan.
AutoCAD Shortcuts Cheat Sheet
A one-page quick reference of every AutoCAD shortcut you need to draft faster and work like a pro.
Site Supervision Checklist
A practical site-visit checklist covering foundation, plumbing, electrical and finishing stages of construction.
Client Agreement & Quotation Templates
Ready-made professional agreement and quotation formats — perfect for freelancers and small design studios.
HOW IT WORKS?
3 SIMPLE STEPS

Step 1 — Make Payment
Pay securely using UPI, Google Pay, PhonePe, Paytm or Card.

Step 2 — Get Instant Access
A "Thank You" page opens immediately with your download link. Same link also sent on Email.

Step 3 — Download & Start Using
Open your Google Drive folder and start using 10,000+ plans, 5,000+ blocks, and 3 premium courses today.
No waiting. No shipping. Everything is instant.
Frequently Asked Questions
How and when will I get access to the bundle?
Instantly! The moment your payment is successful, a "Thank You" page will open with a direct Google Drive link to download everything. We also send an automated backup access link to your email immediately, so you never lose access.
Is payment safe?
Yes, 100% safe. We use India's leading, highly secure payment gateways to process your transaction. Your payment is protected by SSL encryption also.
What payment methods do you accept?
You can pay securely using any UPI app (Google Pay, PhonePe, Paytm, BHIM), Net Banking (all major Indian banks), Credit Cards, Debit Cards.
Can I use these files for my client projects?
Yes, 100%. The entire bundle comes with a Commercial Use License.
Will I get lifetime access to these files?
Yes, absolutely. Once you buy the bundle, the files are yours forever. You can download them to your computer, laptop, or phone, and use them whenever you have a client project—no expiry dates, no recurring fees.
Do I need premium or expensive software to open these files?
Not at all. The house plans and blocks work on any standard version of AutoCAD (or any free CAD viewer). The 3D elevations can be viewed as standard image files/PDFs.
What if I am just a beginner or student? Will this be useful?
It's actually perfect for beginners. Instead of starting with a blank screen and guessing dimensions, you can study 10,000+ real-world blueprints and use pre-made blocks. It cuts down your learning curve and helps you finish college or freelance projects 10x faster.
Try The Complete System Risk-Free:
30-Day Money-Back Guarantee
🛡️ 100% Satisfaction or Your Money Back
If you face any issue — bad file quality, download error, or anything else — we will refund your full payment.
No questions asked.You have nothing to lose.
⭐ 9.4/10 Rating | 16,400+ People Already Downloaded
Right now you can get the entire bundle — 10,000+ house plans, 5,000+ AutoCAD blocks, 3,000+ elevations, Vastu files and 3 premium courses
For Just ₹149/-